Unique 3-Level Detached House with 1.5-Acre Olive Grove – Vasilika Municipality (Agia Anastasia Junction)
Total Building Area: ~293 sq.m. (Living Space) + 83 sq.m. (Storage/Utility Space)
Year of Construction: 2011
Heating System: Underfloor heating with autonomous LPG (1-ton underground tank) & 2 Fireplaces
Property Overview
Located in a prime and strategic location within the Vasilika Municipality, right at the junction to the historic Agia Anastasia Monastery and adjacent to the main road, this unique detached property offers the ultimate sense of freedom, privacy, and upscale countryside living.
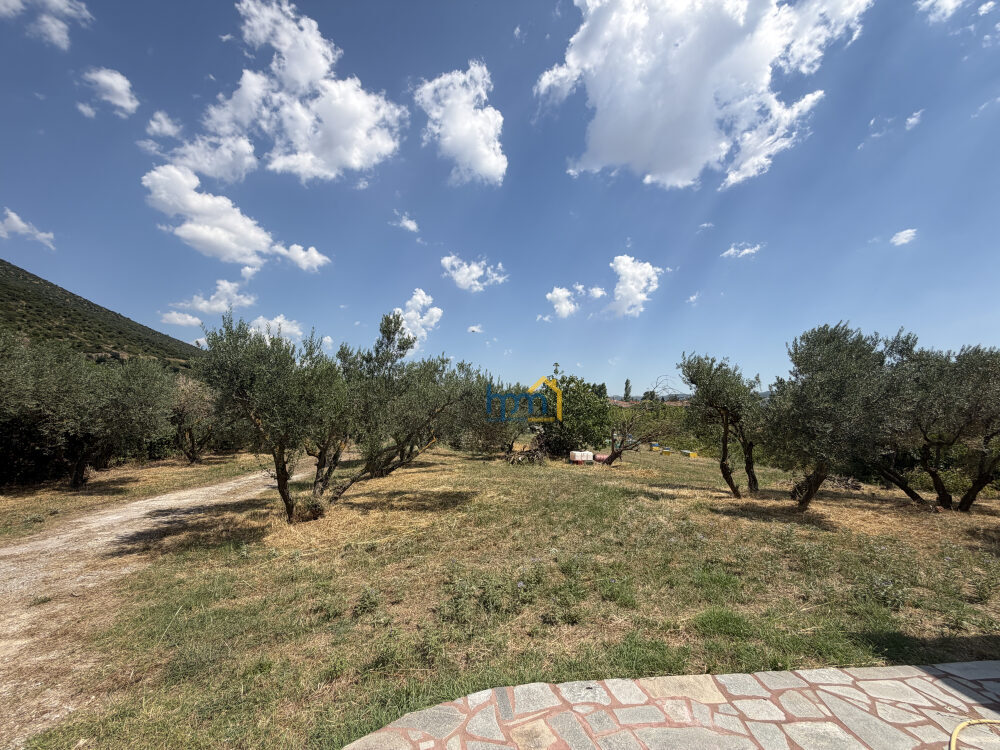
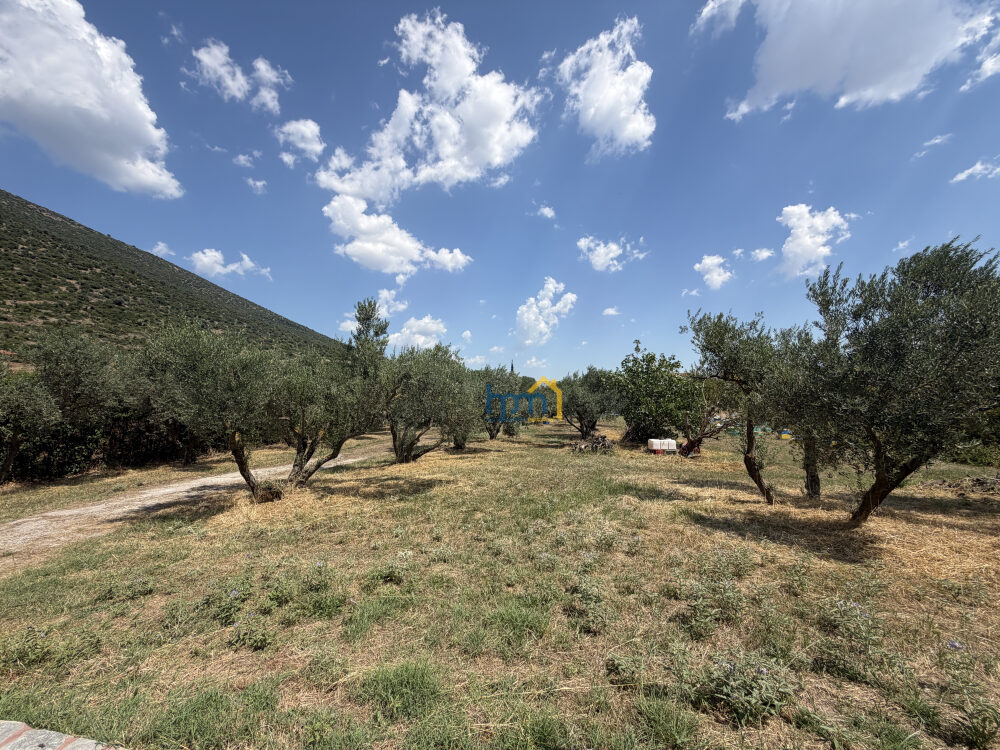
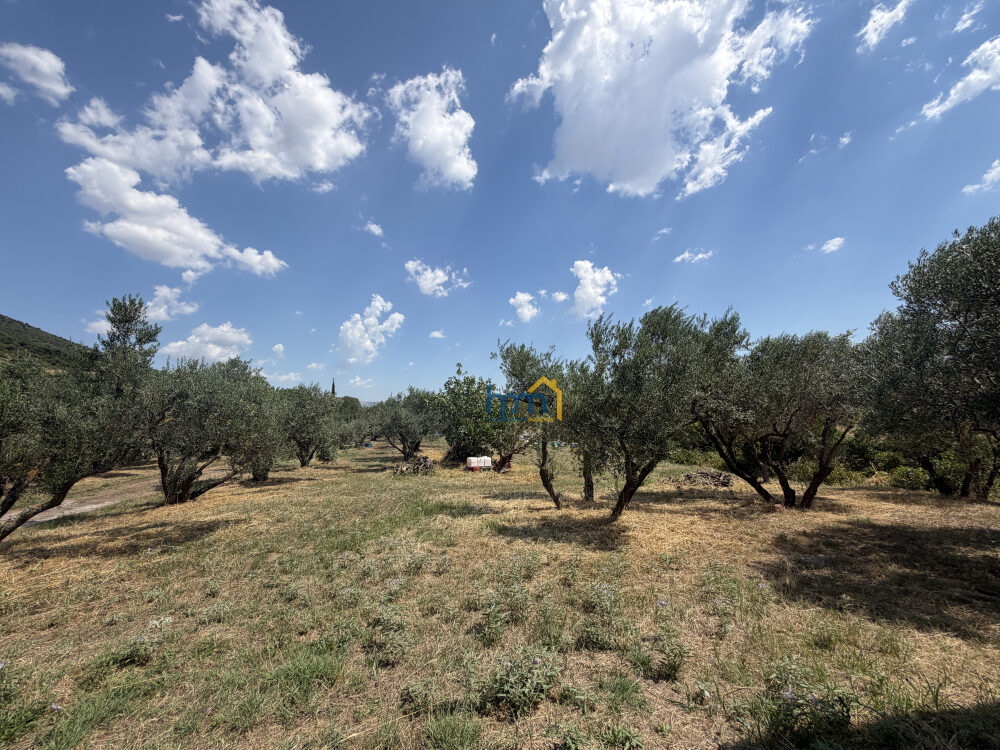
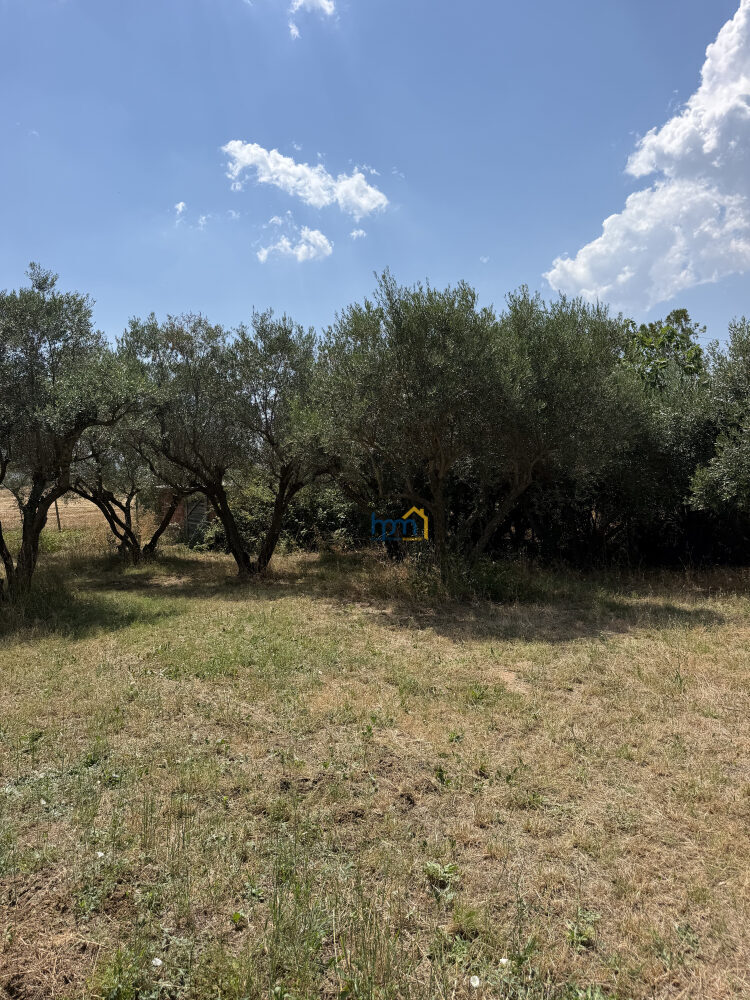
The property is situated on an impressive 6,000 sq.m. plot (approx. 1.5 acres), featuring 80 productive olive trees. The vast surrounding area offers incredible development potential; it is ideal for constructing a large swimming pool, creating organic crops/gardens, or keeping pets and livestock. It is a true paradise for families with children, providing ample, secure space for outdoor play.
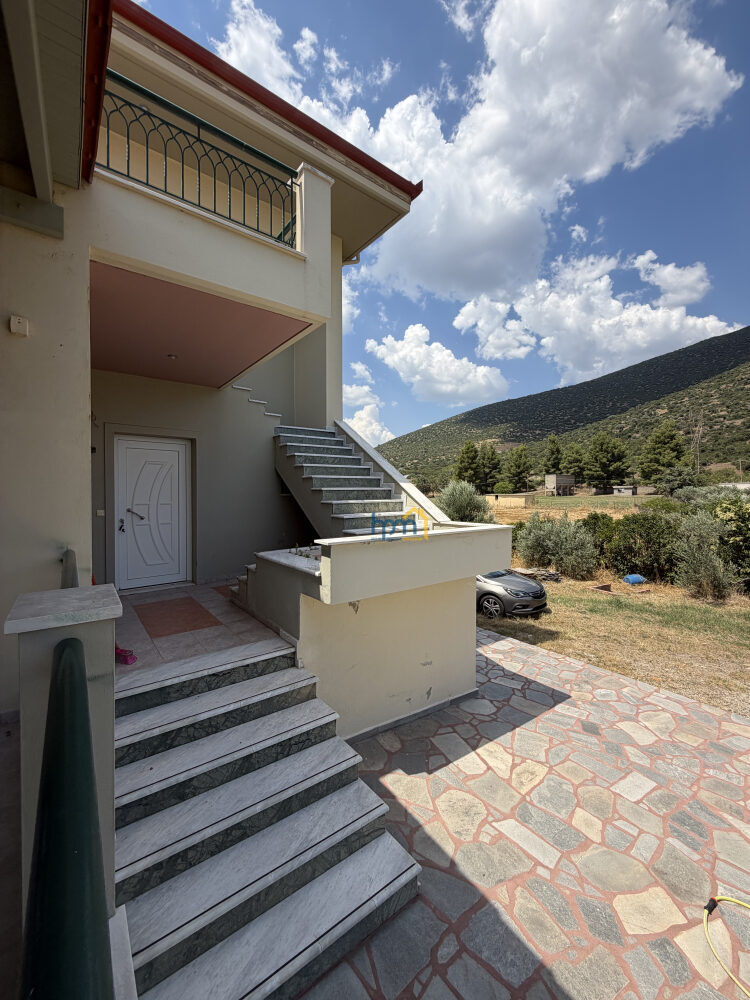
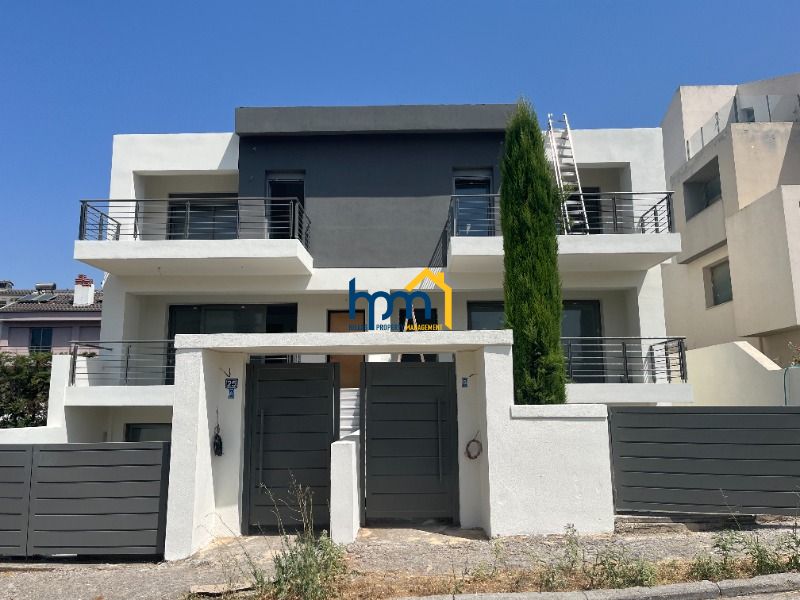
Built in 2011, the building spans three levels, meticulously designed to function as three completely independent apartments, offering maximum flexibility.
Layout Analysis
Semi-Basement (55 sq.m. Living Space + 83.25 sq.m. Storage):
A highly practical space featuring 1 comfortable bedroom, an open-plan living room/kitchen, and a bathroom. It connects internally with the rest of the building but also features its own private independent entrance. The extensive storage areas (83.25 sq.m.) fulfill any organizational needs or can be utilized as a workshop.
Raised Ground Floor (130.66 sq.m.):
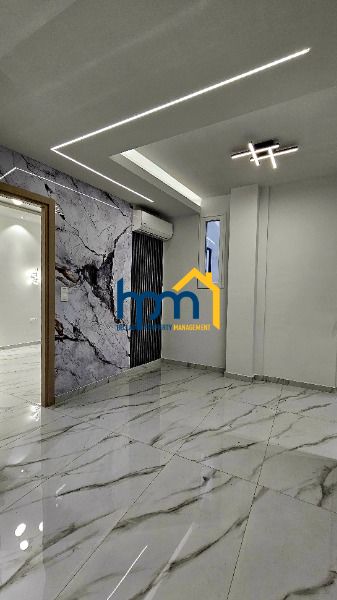
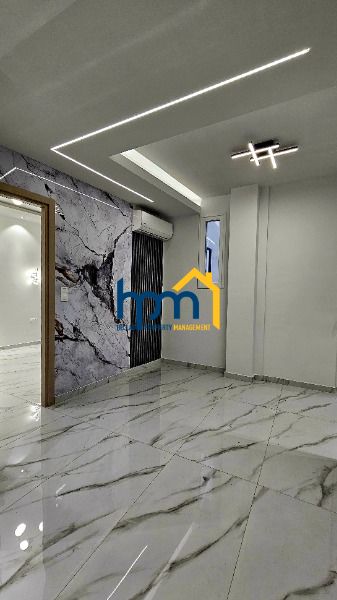
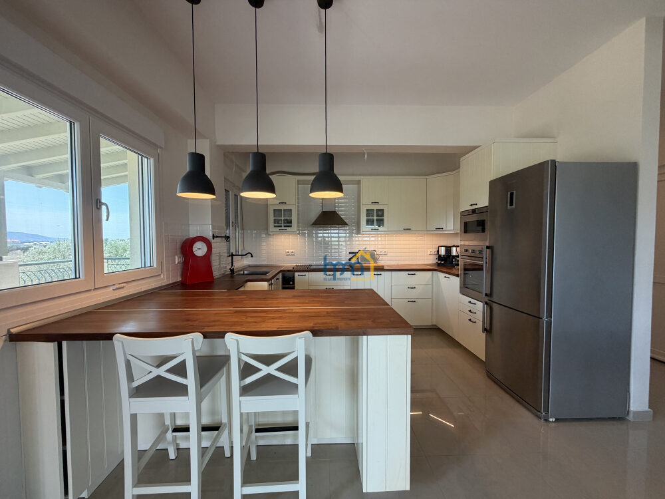
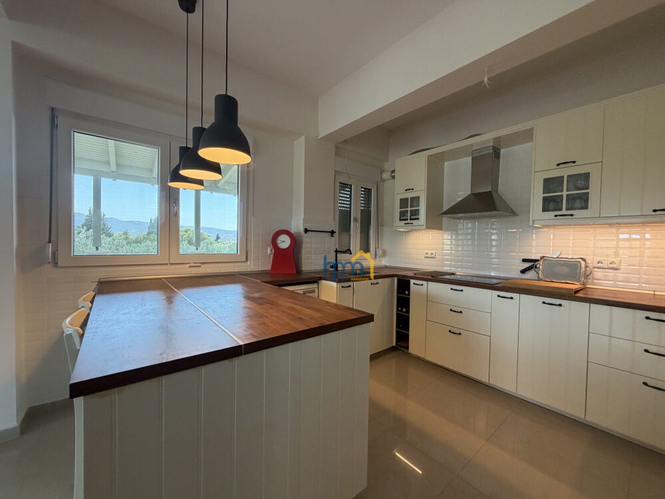
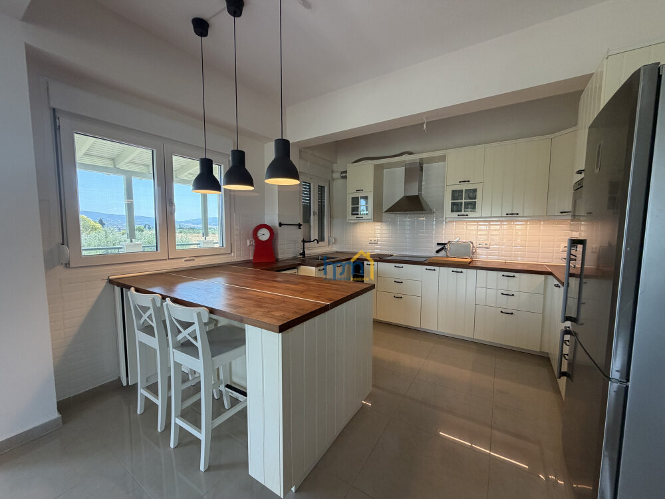
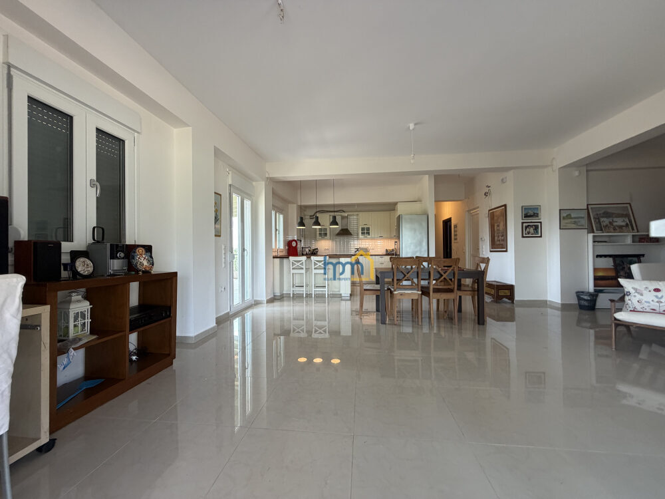
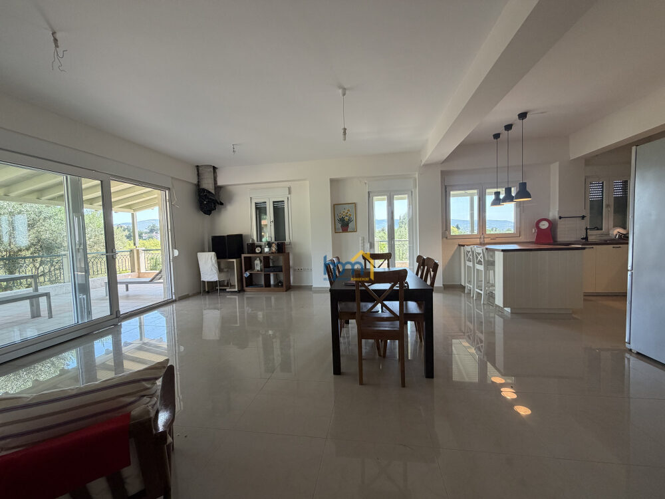
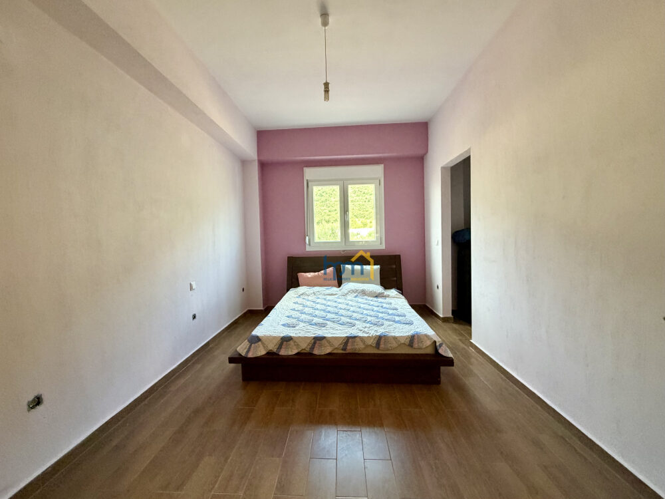
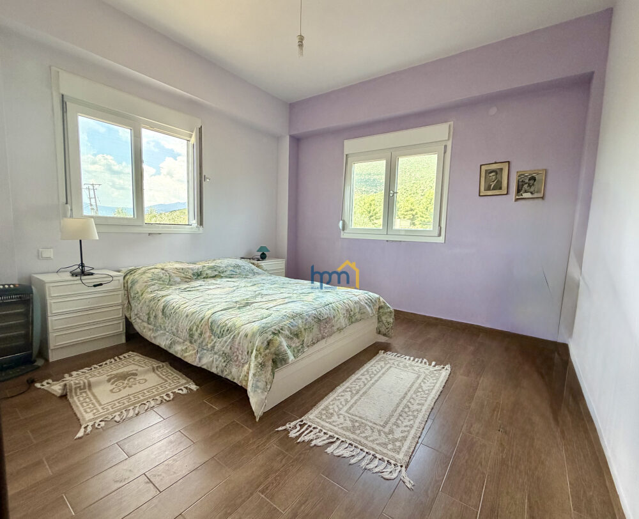
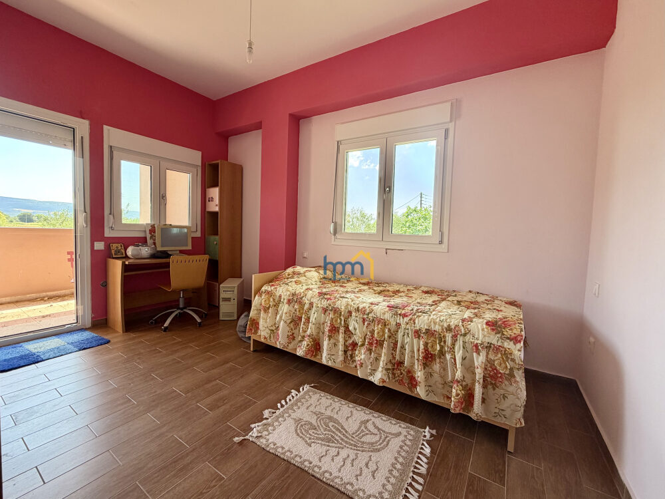
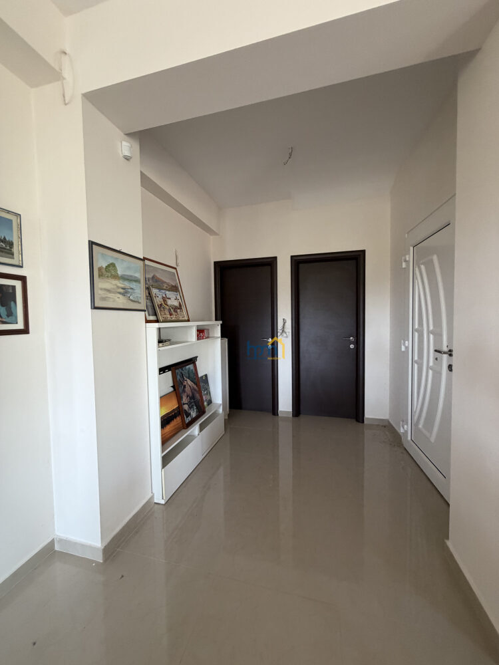
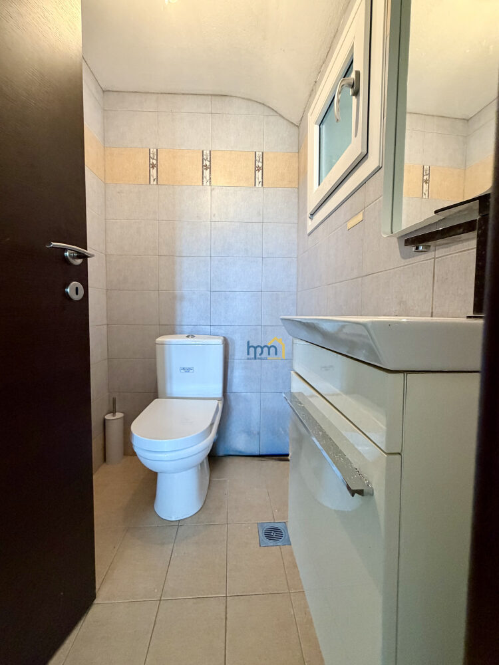
Due to the elevation and staircase access, this level feels like a first floor. It consists of a spacious and bright open-plan living room and kitchen, fireplace ready, a main bathroom, a guest WC, an internal storage room, and 3 bedrooms (including a master bedroom with its own walk-in closet).
Top Floor (107.48 sq.m.):
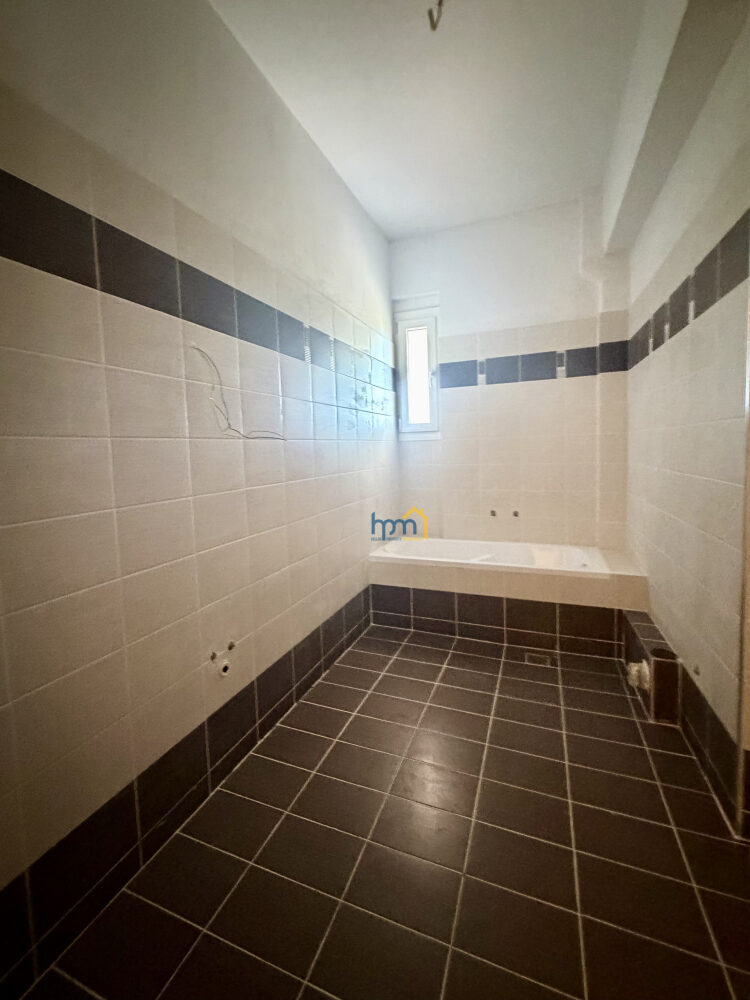
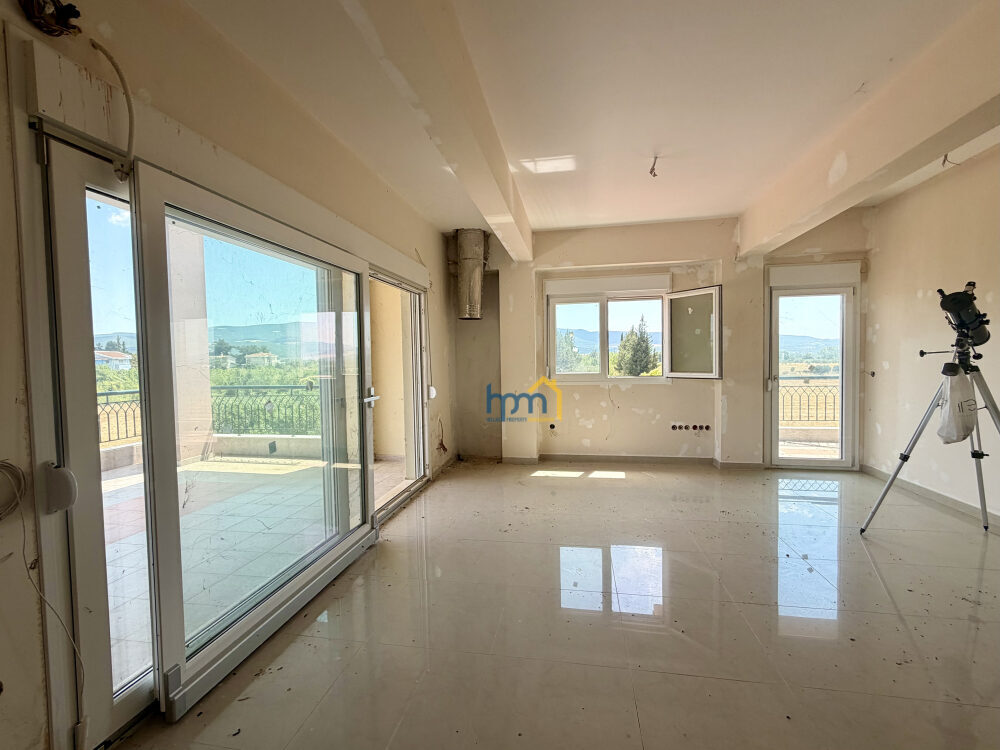
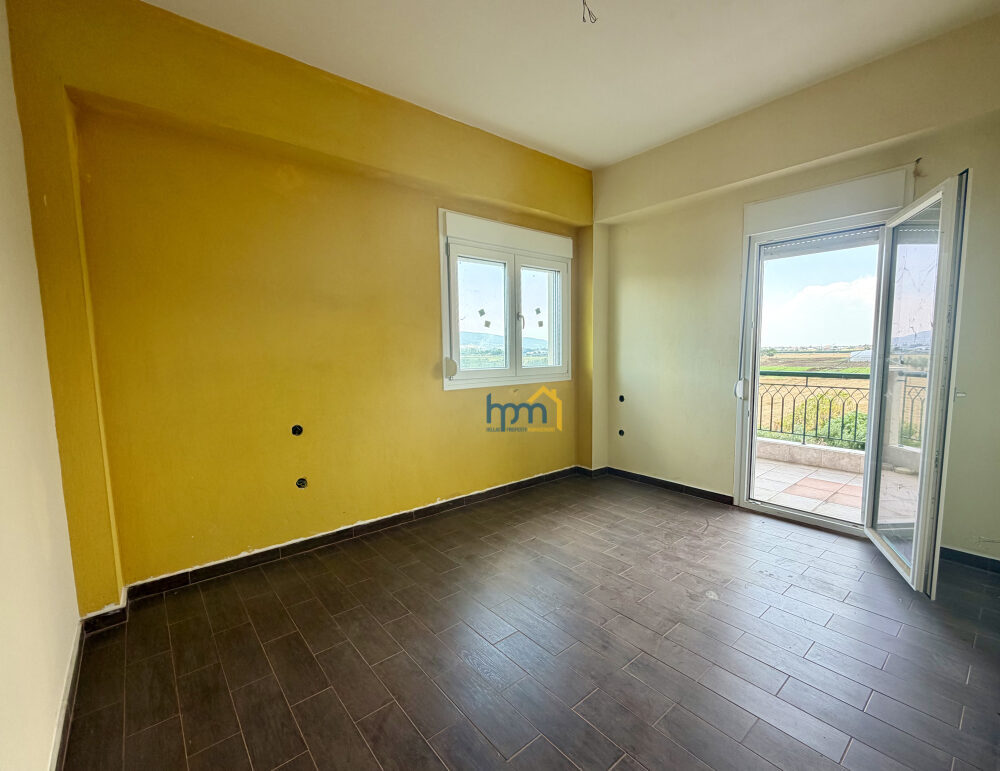
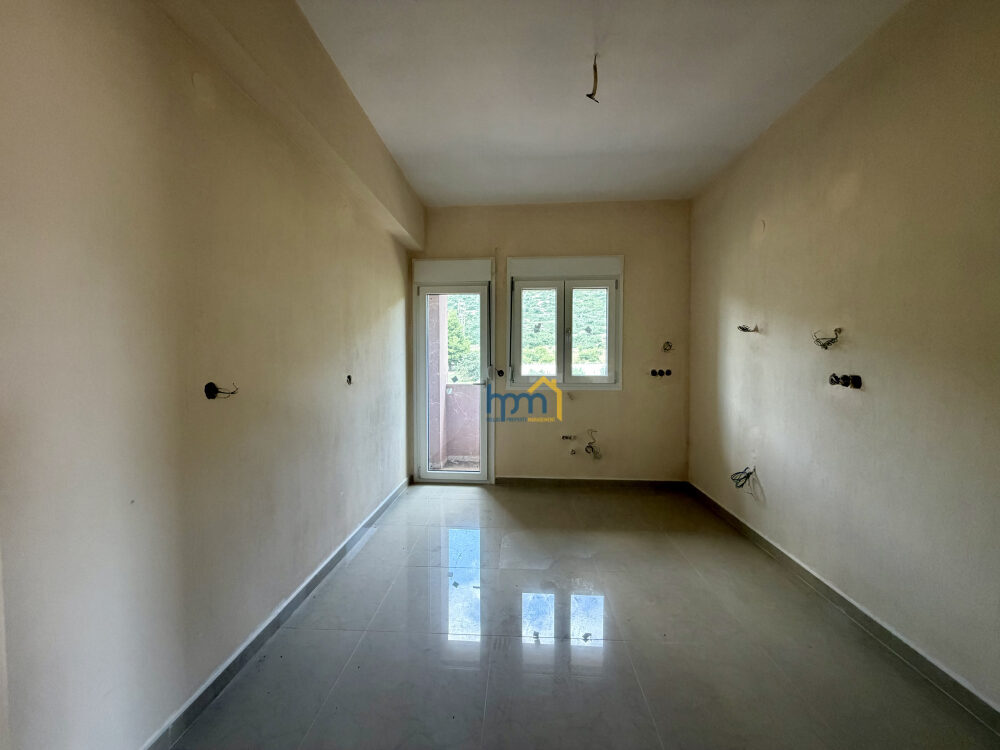
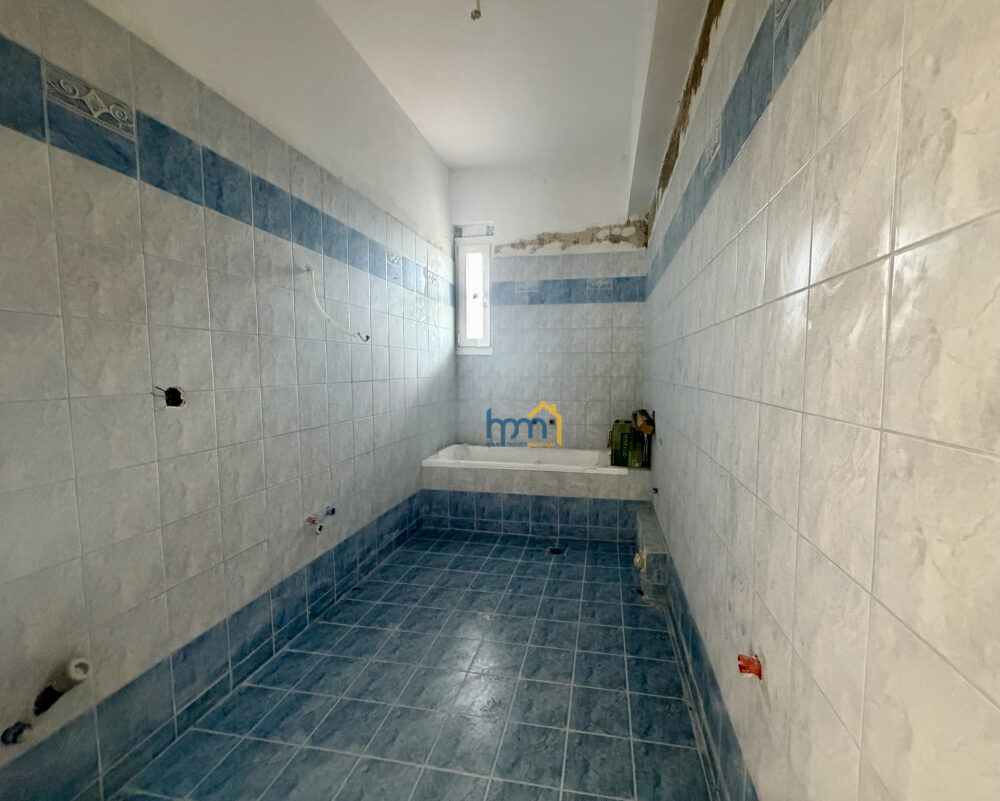
Accessible via both internal and external staircases, ensuring complete autonomy. It features a large living room, fireplace ready and a separate kitchen, 3 bedrooms, a main bathroom, and a guest WC. Note: This floor is currently near completion (requires finishing touches such as sanitary ware, kitchen cabinetry, and painting), offering the buyer the perfect opportunity to customize it according to their personal taste and materials of choice.
Premium Technical Features & Benefits
Premium Heating: Equipped with state-of-the-art underfloor heating, ensuring uniform heat distribution, ultimate comfort, and maximum energy efficiency.
Fuel Autonomy: The heating system is powered by a 1-ton underground LPG (liquefied petroleum gas) tank, providing long-term autonomy while preserving the aesthetics of the landscape.
Cozy Ambience: Two fireplaces (one on the raised ground floor and one on the top floor).
Easy and direct access from the main road.
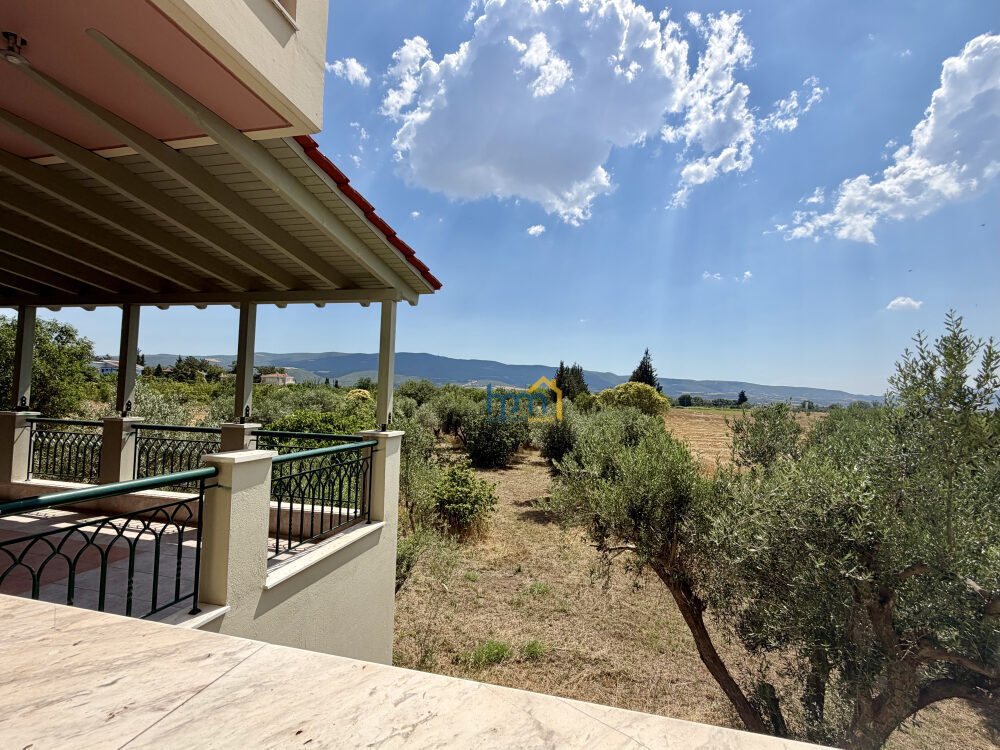
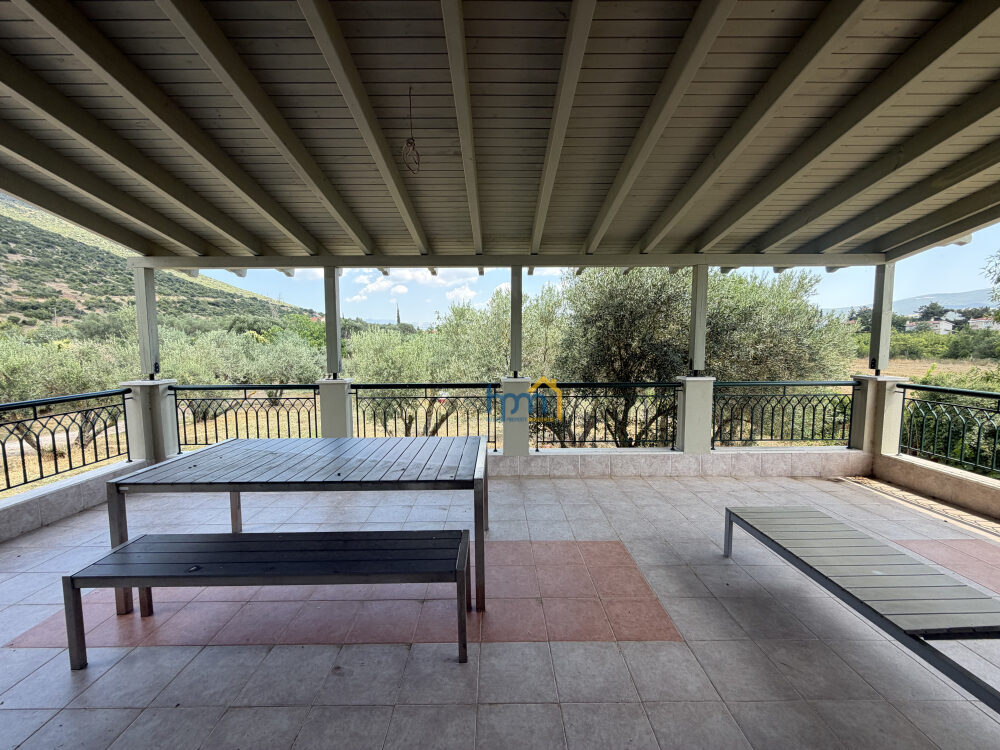
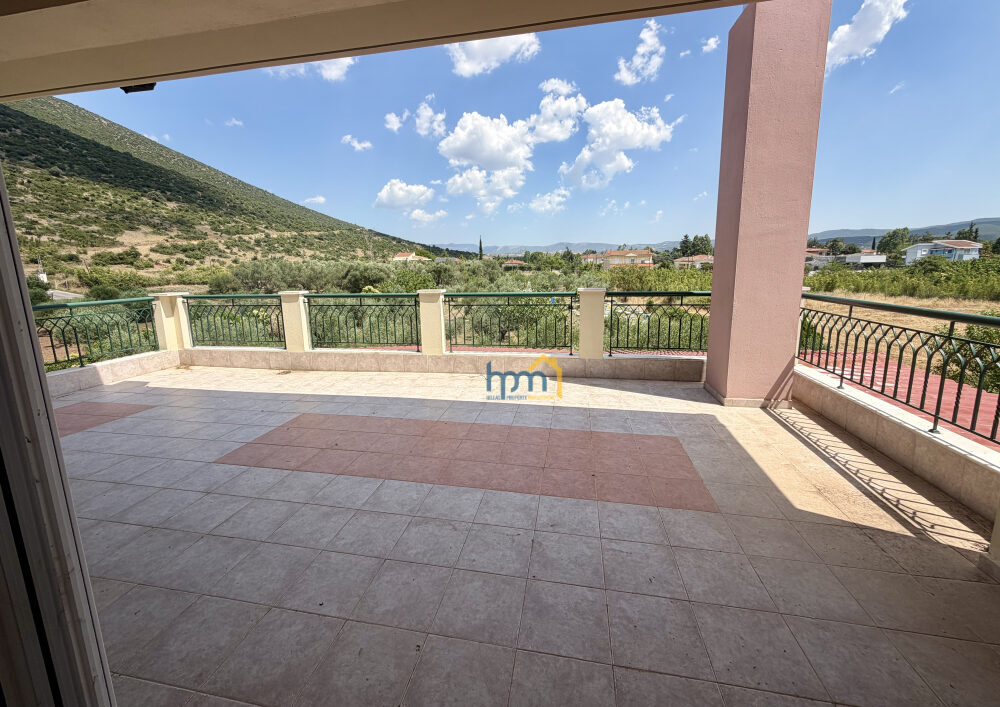
Unobstructed panoramic views, open surroundings, and large balconies overlooking the private olive grove.
Investment Opportunities & Ideal Uses
Multi-Generational Living: An excellent choice for large families who wish to have parents or relatives close by while maintaining absolute independence in separate quarters.
Income-Generating Investment: Ideal for occupying one level while renting out the remaining apartments, either for long-term leasing or short-term vacation rentals (benefiting from the area's tourist and religious attraction traffic).
More
 Click2Call